
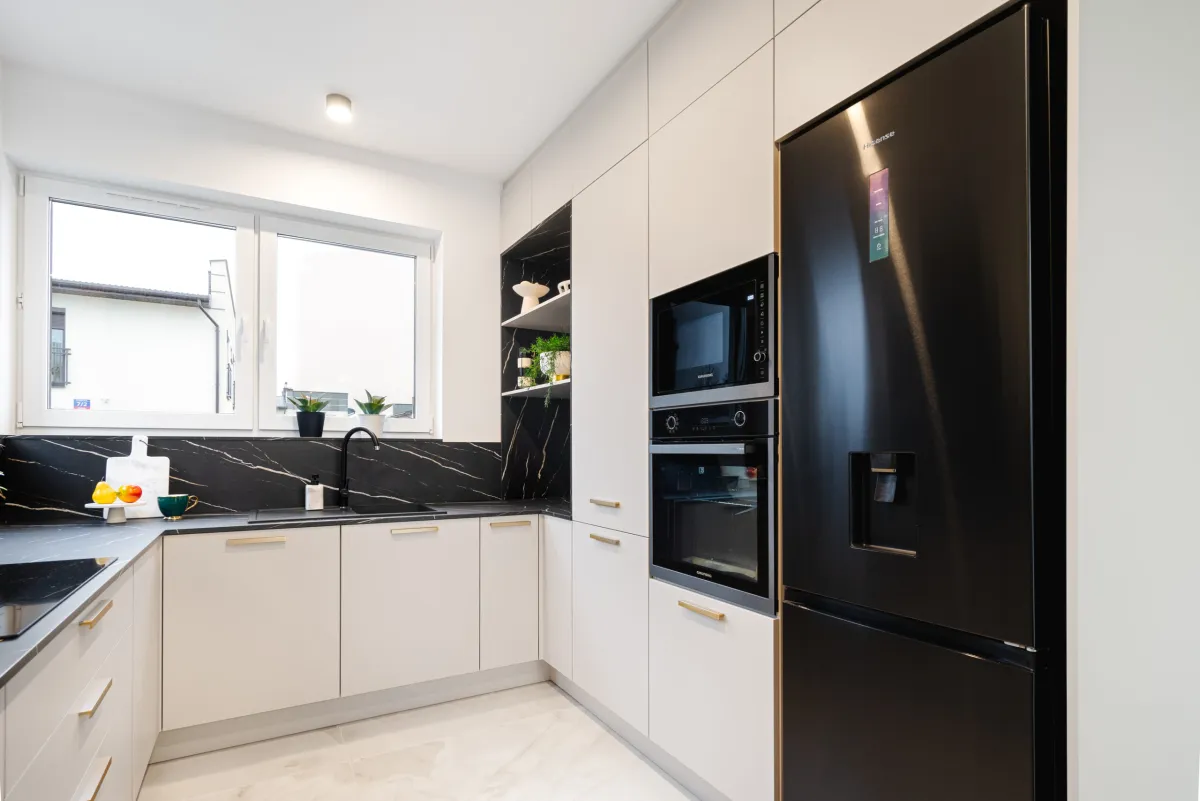
More and more new homes – semi-detached houses, detached houses and modern apartments alike – are designed with a so-called kitchen annexe connected to the living room. This solution is a huge advantage: the interior becomes brighter and more spacious, and the household members can spend time together even while the cooking is in full swing.
How do you make the most of the potential of an open space so that it is both comfortable and practical?
Open-plan kitchen – why is it worth it?
A living area without partition walls visually enlarges the interior and lets natural light flow freely through the whole ground floor. It is the perfect solution for families – while cooking, you can keep an eye on the children playing or chat with your guests.
In semi-detached houses, an open living area encourages spending time together. The kitchen, dining room and living room form one heart of the home – a place where everyone meets at any time of day.
Such a layout also makes it easier to organise family gatherings. Birthday parties or holidays become much more enjoyable when the host does not have to disappear into a closed kitchen.
Clever ways to separate the kitchen from the living room
Although an open-plan kitchen has many advantages, some people worry about visual clutter or cooking smells drifting through the air. Fortunately, there are simple ways to symbolically divide the zones.
A kitchen island or peninsula – a functional centre that separates the kitchen while offering an additional worktop and a place for quick meals.
A dining table – placed on the border between the kitchen and the living room, it smoothly connects both zones.
A shelving unit or an openwork partition – e.g. made of wooden slats, it divides the space without blocking the light.
Different flooring – tiles in the kitchen and wood in the living room subtly mark the division.
It is also worth opting for floor-to-ceiling kitchen cabinets, which allow you to hide appliances and gain more storage space. A powerful cooker hood will also help to eliminate odours. Worktops with a raised edge work well too – they hide the kitchen clutter.
An open-plan kitchen is a chance for a modern, functional interior. It is worth remembering that an open space can easily be adapted to the changing needs of the family, which is an additional advantage of such a layout in our home.
A living room combined with a kitchen annexe is, however, a solution that works not only for families with children. More and more people, regardless of their stage of life, choose an open living area for its comfort, functionality and the modern character of the interior.
Combining the living room with the kitchen is more than just a fashionable trend – it is a well-thought-out solution that combines functionality with the cosy character of a home. You can see this clearly in our projects – in the Góraszka Houses and Bobrowiec Houses investments, where the open living area creates a space you simply want to live in.